01
Check hazard information early
Flood, fault and slope information can affect where a shed sits and how it is founded. A PIM or LIM brings council-held property information together before the design is fixed.

POLE SHED DESIGN · HUTT VALLEY
Pole shed plans, engineering and trusses/rafters for LBP builders delivering sheds on Lower Hutt and Upper Hutt sections, Wainuiomata properties and the lifestyle blocks of Whitemans Valley, Mangaroa and Akatarawa.
Free to join. You only pay when you order. Preliminary pack from $99 + GST. Detailed plans with PS1 from $999 + GST. Turnaround 2–4 days. Consent-level plans, IL2 and customisation cost extra. We'll confirm the price before you commit.
HUTT VALLEY PROJECTS
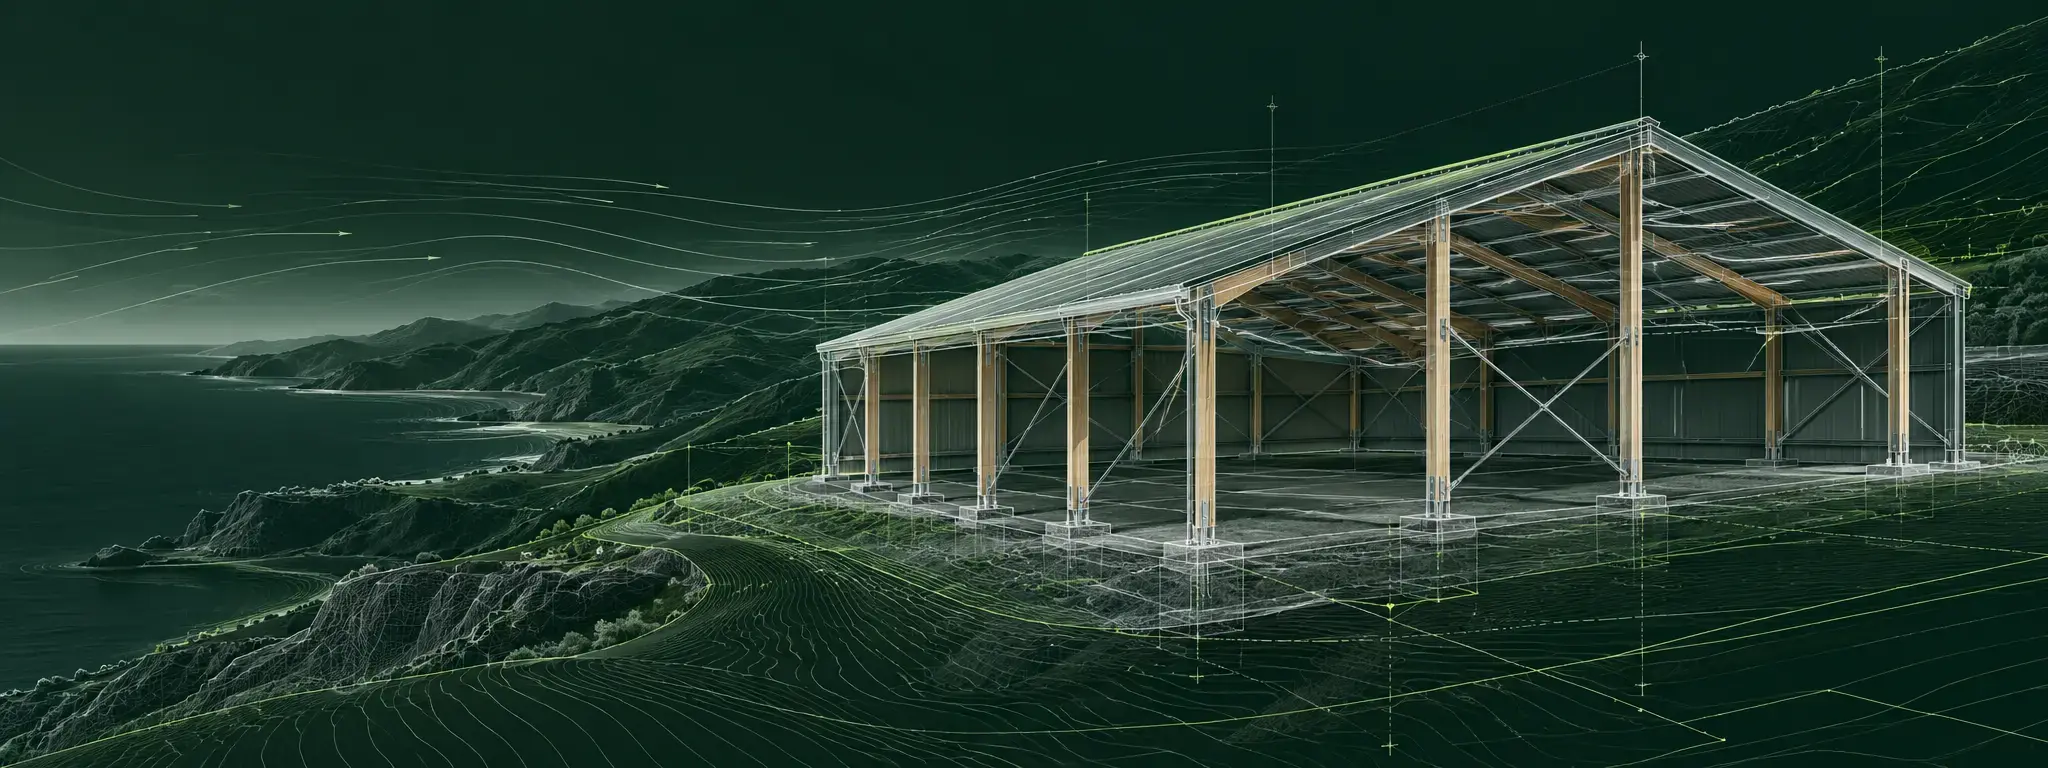
The Hutt Valley mixes flat valley-floor sections near the Hutt River with steep hill suburbs and rural lifestyle blocks. A shed on a Mangaroa or Whitemans Valley block can raise very different ground, flood and wind questions to one on a Lower Hutt section, so Hutt Valley pole sheds are best briefed from the actual site, its zoning and any hazard information council holds.
Flood, fault and slope information can affect where a shed sits and how it is founded. A PIM or LIM brings council-held property information together before the design is fixed.
The pole shed exemptions apply to rural zones. Many lifestyle blocks are rurally zoned, but not all are, so check the district plan zone rather than relying on lot size or use.
Record the shed's use, whether that is machinery, hay, horses or general storage, along with access for deliveries and how the building relates to the house and boundaries.
ONE CONNECTED WORKFLOW
ShedSpecs keeps the decisions that shape the shed connected, from the builder brief through to plans, engineering and trusses/rafters.
Record the site, intended use, building dimensions and constraints that matter to the job.
Develop the roof, bays, openings, cladding and internal arrangement in a guided visual workflow.
Confirm the local authority, planning context and whether the work needs consent or may qualify for an exemption.
Submit a resolved brief for detailed plans and, where selected, professional engineering, a PS1, and the trusses or rafters.
CHECK THE CURRENT REQUIREMENTS
Hutt City Council and Upper Hutt City Council are separate building consent authorities. Upper Hutt's building toolkit takes Form 2 building consent applications through Simpli, and its seven-step guide warns that missing or inconsistent information leads to requests for further information. Hutt City lists the plans, specifications and supporting structural documentation it may require. Wainuiomata, Stokes Valley and Eastbourne are part of Hutt City.
Council and MBIE links are provided as starting points only. Requirements can change, and every project should be checked against its current site, use and authority.
WHAT THE WORKFLOW CONNECTS
BEFORE YOU BEGIN
No. Some single-storey pole sheds and hay barns in rural zones may qualify for a Schedule 1 exemption when all statutory conditions are met. The site, size, use, span, height, setbacks and wind conditions matter, so the builder and owner should confirm the position for the specific project before work begins.
The Pole Portal is free for Licensed Building Practitioners to join. You only pay when you order. A preliminary pack — preliminary plans and a full material list — is from $99 + GST, and you can skip it and go straight to detailed plans. Detailed plans with a PS1 are from $999 + GST, paid as a deposit and balance. Turnaround is 2–4 days. Consent-level plans, IL2 (Importance Level 2) plans, and customisation of a design cost extra. We'll confirm the price before you commit. You will need your LBP number to create your account.
Yes. Along with the plans and engineering, ShedSpecs supplies the trusses and rafters for the shed.
ShedSpecs manages the design workflow and document delivery. Structural engineering and Producer Statement PS1 services are provided by Infinity Consulting Engineers Limited as a separate professional service.
Not necessarily. The pole shed exemptions refer to rural zones, so check how the property is zoned in the Hutt City or Upper Hutt district plan. Where the exemption does not apply, the shed will need a building consent.
Both are part of Hutt City, so Hutt City Council is the building consent authority. Upper Hutt City Council covers Upper Hutt, including Whitemans Valley, Mangaroa and Akatarawa.
Yes. We work most often with councils across Wairarapa, Wellington, the Hutt Valley, Kāpiti, Manawatū, Horowhenua, Rangitīkei and Tararua, but our documentation is prepared around the New Zealand Building Code and relevant New Zealand Standards, so we can support LBP builders nationwide. Site conditions, district-plan rules and council information requirements vary, so projects outside the areas we work in most often may need additional investigation, documentation or professional input.
FOR PROPERTY OWNERS
Planning a pole shed on your property in the Hutt Valley? You're welcome here. The Pole Portal is used by Licensed Building Practitioners, so the project itself is set up through your builder. Share ShedSpecs with them and they can take it from there.
Have a question first? Our enquiry form is open to anyone, property owners included.
Send us an enquiryFOR LICENSED BUILDING PRACTITIONERS
Free to join and design. Preliminary pack from $99 + GST, or detailed plans with PS1 from $999 + GST. You can skip the preliminary pack. Turnaround is 2–4 days. Consent-level plans, IL2 and customisation cost extra. We'll confirm the price before you commit. Have your LBP number handy.