01
Plan for coastal exposure
Distance from the sea affects the corrosion exposure the cladding, fixings and fasteners have to withstand. Record it with the site so materials are chosen for the actual location.

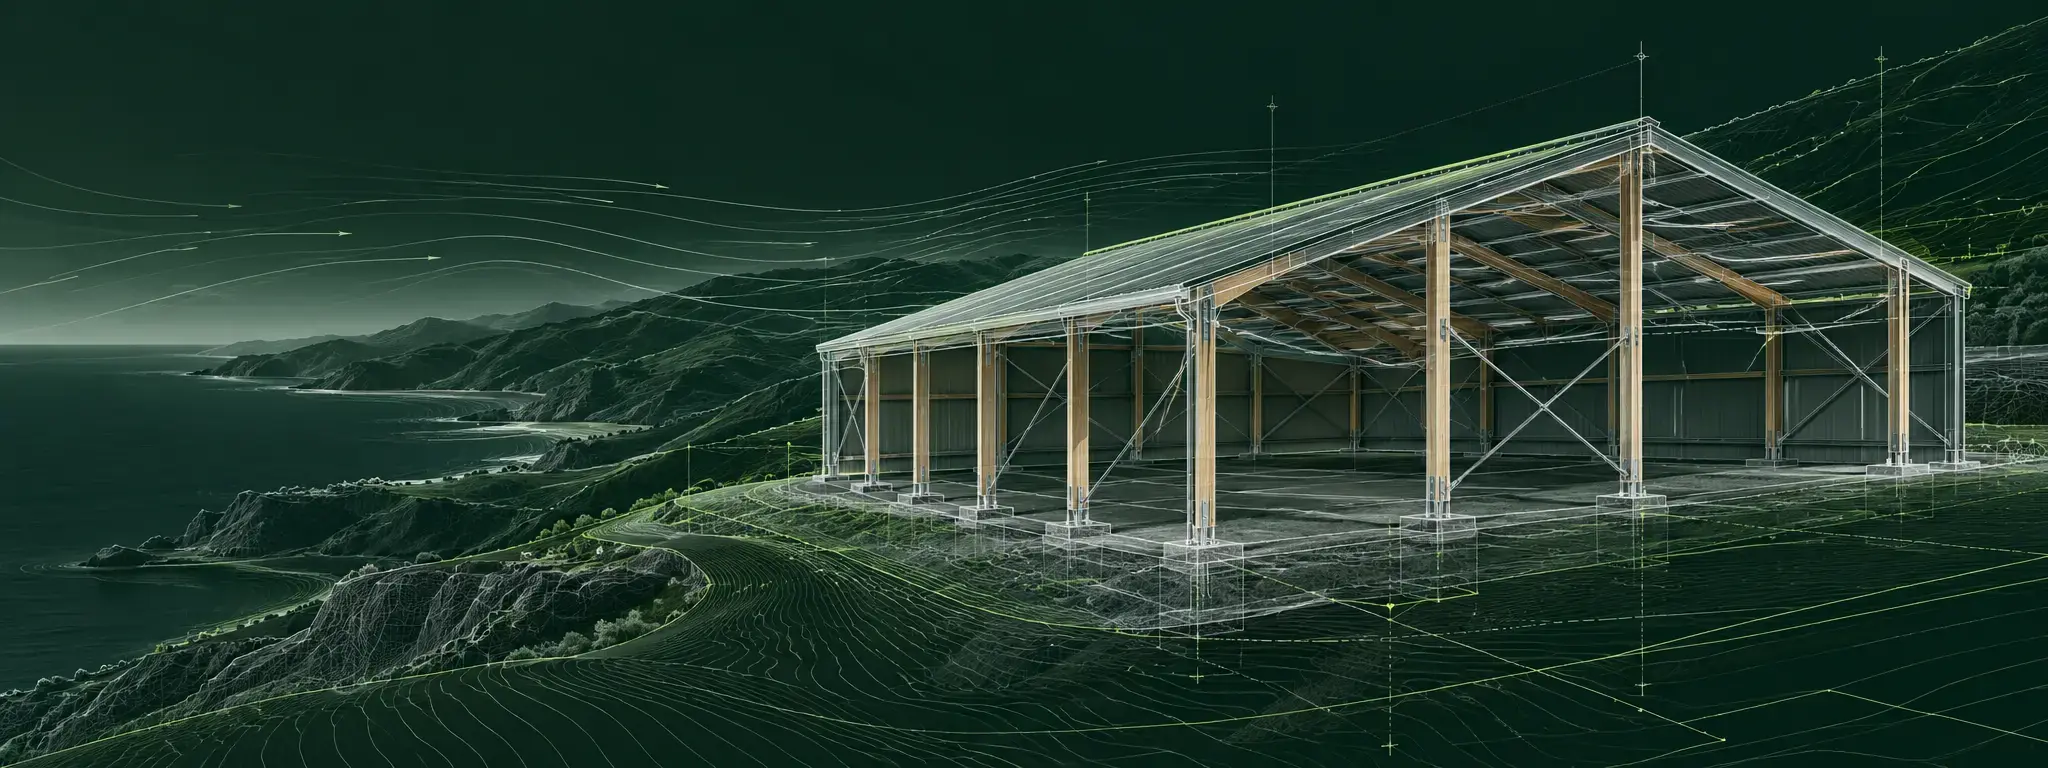
POLE SHED DESIGN · KĀPITI COAST
Pole shed plans, engineering and trusses/rafters for LBP builders working between Paekākāriki and Ōtaki, from coastal sections to the lifestyle blocks and horticulture of Te Horo.
Free to join. You only pay when you order. Preliminary pack from $99 + GST. Detailed plans with PS1 from $999 + GST. Turnaround 2–4 days. Consent-level plans, IL2 and customisation cost extra. We'll confirm the price before you commit.
KĀPITI COAST PROJECTS
Kāpiti runs along a narrow coastal strip between the Tararua foothills and the Tasman Sea. Kāpiti pole sheds range from storage on coastal sections to lifestyle-block, equine and horticultural buildings around Te Horo and Ōtaki. Distance from the sea, sandy or low-lying ground and coastal or flood hazard information all shape the design, so they belong in the brief from the start.
Distance from the sea affects the corrosion exposure the cladding, fixings and fasteners have to withstand. Record it with the site so materials are chosen for the actual location.
Dune sand, low-lying wet ground and high water tables can affect pole embedment and foundations. Flag known ground information early so it can be assessed rather than assumed.
Kāpiti Coast District Council holds hazard information for many properties. A PIM can bring it together with district-plan matters before the shed's position is locked in.
ONE CONNECTED WORKFLOW
ShedSpecs keeps the decisions that shape the shed connected, from the builder brief through to plans, engineering and trusses/rafters.
Record the site, intended use, building dimensions and constraints that matter to the job.
Develop the roof, bays, openings, cladding and internal arrangement in a guided visual workflow.
Confirm the local authority, planning context and whether the work needs consent or may qualify for an exemption.
Submit a resolved brief for detailed plans and, where selected, professional engineering, a PS1, and the trusses or rafters.
CHECK THE CURRENT REQUIREMENTS
Kāpiti Coast District Council is the building consent authority for the whole district, from Paekākāriki to Ōtaki and Te Horo. Its guidance emphasises detailed, project-specific plans, so a well-resolved brief that already records the site, use and exposure makes the application easier to prepare.
Council and MBIE links are provided as starting points only. Requirements can change, and every project should be checked against its current site, use and authority.
WHAT THE WORKFLOW CONNECTS
BEFORE YOU BEGIN
No. Some single-storey pole sheds and hay barns in rural zones may qualify for a Schedule 1 exemption when all statutory conditions are met. The site, size, use, span, height, setbacks and wind conditions matter, so the builder and owner should confirm the position for the specific project before work begins.
The Pole Portal is free for Licensed Building Practitioners to join. You only pay when you order. A preliminary pack — preliminary plans and a full material list — is from $99 + GST, and you can skip it and go straight to detailed plans. Detailed plans with a PS1 are from $999 + GST, paid as a deposit and balance. Turnaround is 2–4 days. Consent-level plans, IL2 (Importance Level 2) plans, and customisation of a design cost extra. We'll confirm the price before you commit. You will need your LBP number to create your account.
Yes. Along with the plans and engineering, ShedSpecs supplies the trusses and rafters for the shed.
ShedSpecs manages the design workflow and document delivery. Structural engineering and Producer Statement PS1 services are provided by Infinity Consulting Engineers Limited as a separate professional service.
Yes. Ōtaki and Te Horo are in Kāpiti Coast District, so Kāpiti Coast District Council is the consent authority. Manakau and Levin, just to the north, are in Horowhenua District.
Often, yes. Sites close to the sea usually need cladding, fixings and fasteners suited to a more corrosive environment. The right specification depends on the actual distance and exposure, which is why the brief records the site rather than the town.
Yes. We work most often with councils across Wairarapa, Wellington, the Hutt Valley, Kāpiti, Manawatū, Horowhenua, Rangitīkei and Tararua, but our documentation is prepared around the New Zealand Building Code and relevant New Zealand Standards, so we can support LBP builders nationwide. Site conditions, district-plan rules and council information requirements vary, so projects outside the areas we work in most often may need additional investigation, documentation or professional input.
FOR PROPERTY OWNERS
Planning a pole shed on your property in Kāpiti? You're welcome here. The Pole Portal is used by Licensed Building Practitioners, so the project itself is set up through your builder. Share ShedSpecs with them and they can take it from there.
Have a question first? Our enquiry form is open to anyone, property owners included.
Send us an enquiryFOR LICENSED BUILDING PRACTITIONERS
Free to join and design. Preliminary pack from $99 + GST, or detailed plans with PS1 from $999 + GST. You can skip the preliminary pack. Turnaround is 2–4 days. Consent-level plans, IL2 and customisation cost extra. We'll confirm the price before you commit. Have your LBP number handy.